
BEDS4
BATHS3
SQUARE FEET2,296
MLS#831089
STATUSPending
PROPERTY TYPEResidential - Single Family
Property Description
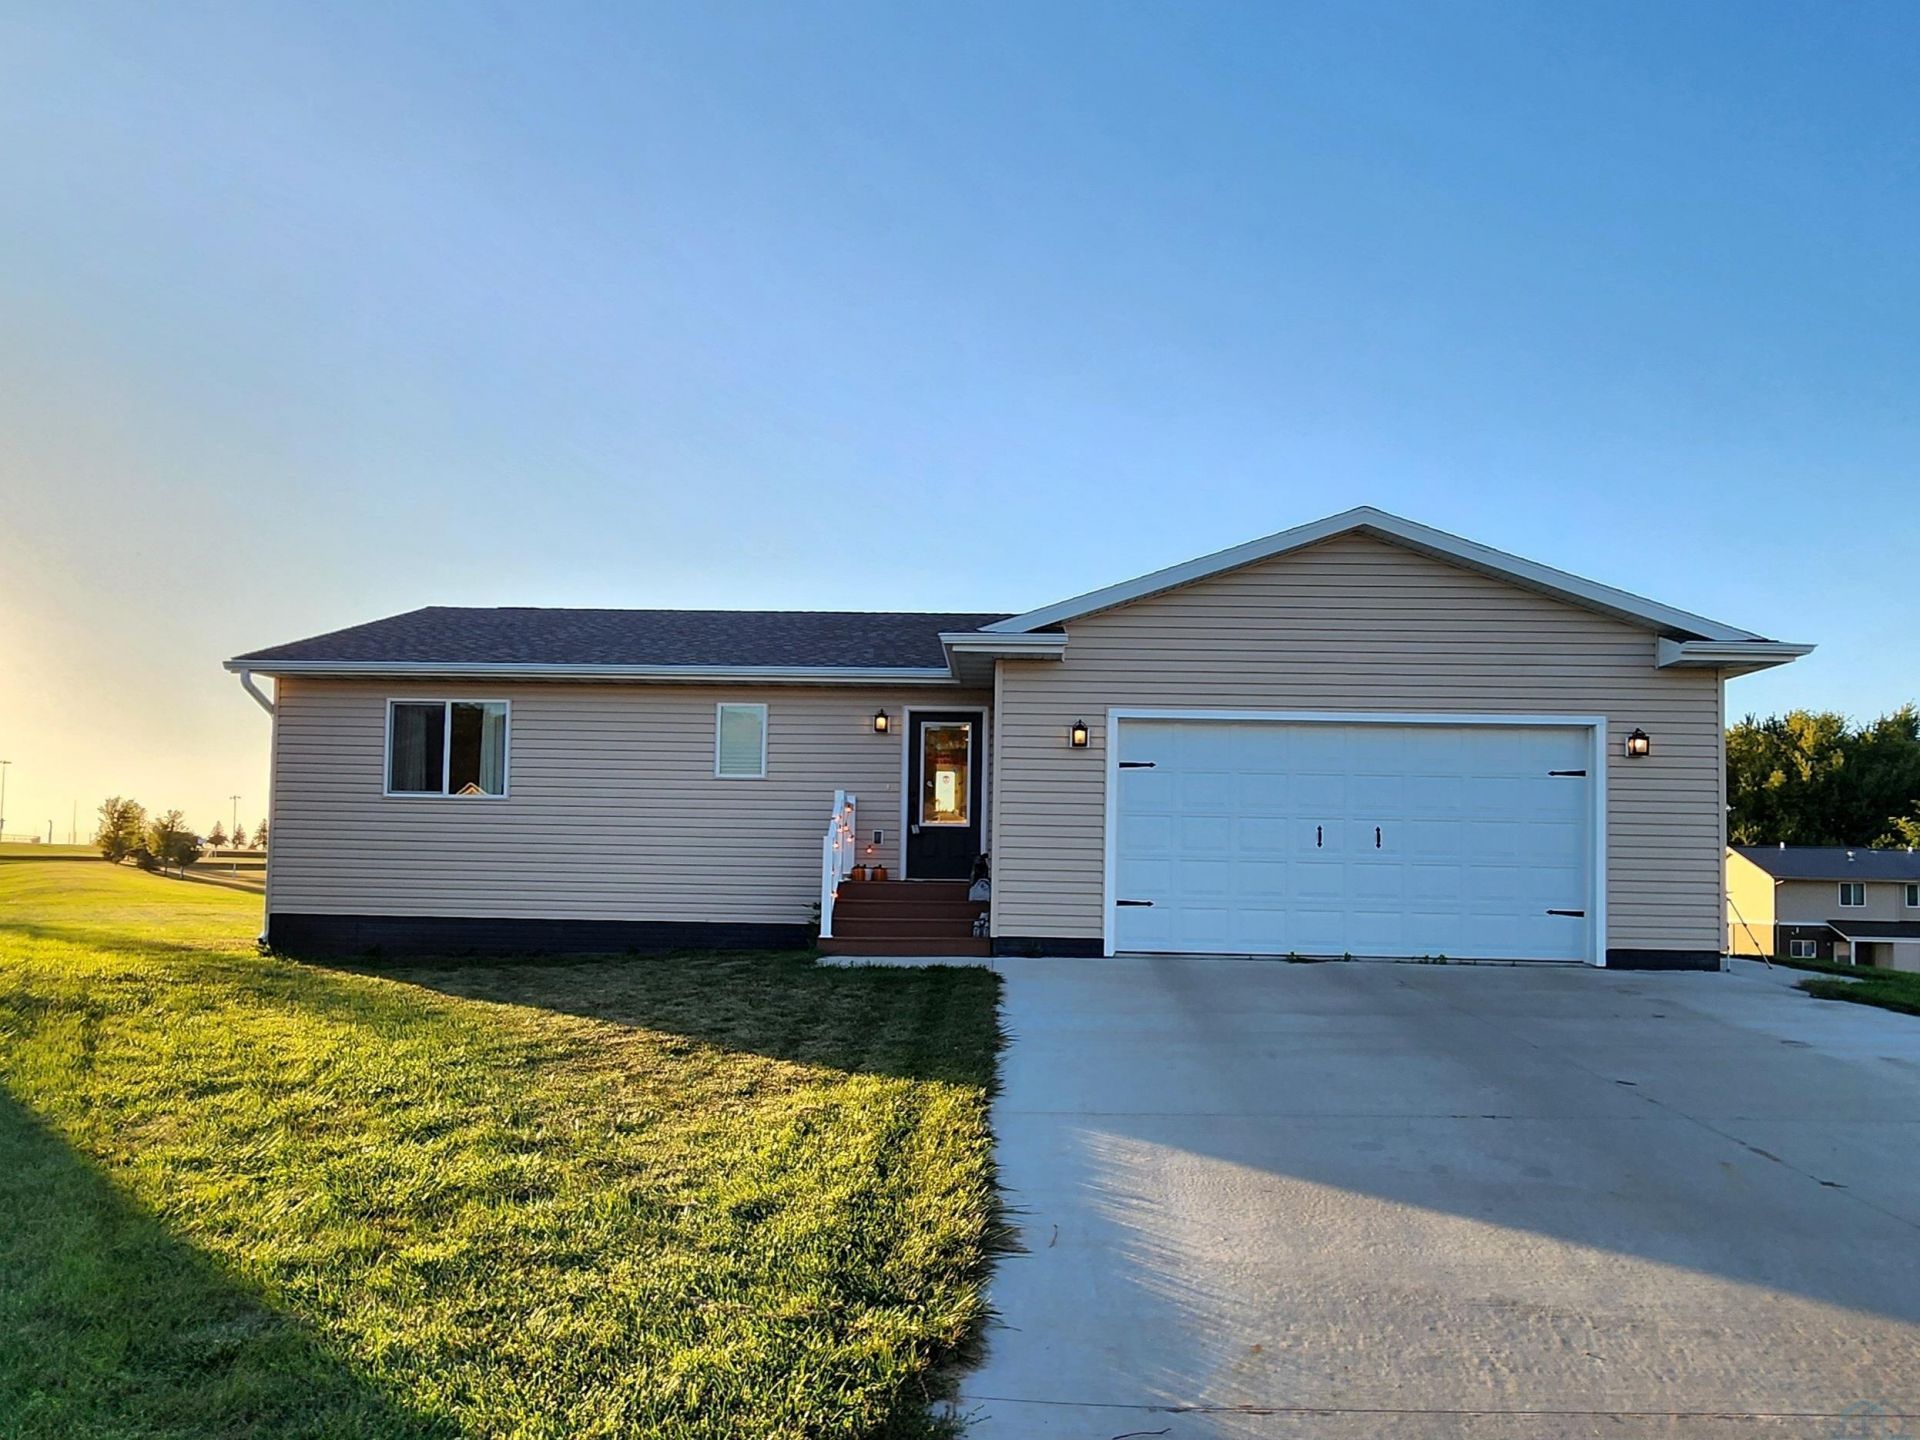
Move~In Ready HOME in Rock Rapids!! Built in 2022, this stunning 4~bedroom, 3~bath home offers modern style and all the comforts youve been looking for. Situated on .38 acres, this property provides endless possibilities?whether youre dreaming of gardening, recreation, or simply enjoying wide~open space. Step inside and youll love the open, inviting floor plan designed for todays lifestyle. The spacious kitchen comes fully equipped with all appliances included, making move~in a breeze. The living areas are filled with natural light, and the gas fireplace in the finished basement creates the perfect cozy retreat for gatherings or quiet evenings at home. The home also features an attached garage, generous bedrooms, and beautifully finished bathrooms that feel fresh and modern. With everything just three years young, this home is truly turn~key?no updates or projects needed. Outside, the large lot gives you freedom to make it your own?add a shop, garden, or outdoor entertaining space?the opportunities are endless!! Dont wait?properties like this dont come around often in Rock Rapids. Schedule your showing today and see how perfectly this home fits your lifestyle!!!
Property Features
Property Type: Residential - Single Family
Basement: Finished, Full
Cooling: Central
Fireplaces: 1
Fuel Type: Natural Gas
Garage: Attached
Garage: 2 car attached
Heating: Forced Air
Home Style: Ranch
Lot Size: 0.38 Acres
Roof Type: Shingle
Taxes: $4,950
Year Built: 2022
Feature Descriptions
3/4 Bath: Walk-in onyx shower/walk-in closet
Amenities: Fireplace
Basement Rooms: Bedroom, Family, Full Bath
Bedroom: Epoxy flooring, ceiling fan
Bedroom: Carpet, ceiling fan
Bedroom: Epoxy flooring/ceiling fan
Days on Site: 232
Driveway: Concrete
Exterior: Vinyl
Full Bath: Storage closet
Full Bath: Epoxy flooring
Includes: Refrigerator, stove (gas), microwave, dishwasher,
Kitchen: LVP flooring, kitchen island/pantry/Stainless steel applianc
Living: LVP flooring, sliding door to deck
Main Level Rooms: 3/4 Bath, Bedroom, Full Bath, Kitchen, Laundry, Living, Master, Other
Master: Carpet, with Ensuite
Parcel: 350000140650000
Rental: No
Sewer: City
SQFT Below Finished: 1000
SQFT Below Total: 1296
SQFT Below Unfinished: 296
SQFT Main: 1296
SQFT Total Above Grade: 1296
Water: City
Water Softner: None
Zoning: R
Local Schools
High School: Central Lyon
Middle School: Central Lyon
Elementary School: Central Lyon
Listed By / Shown By
Listed By
Agency Name: 712 Realty
Agency Phone: 712-578-9621
Shown By
Agent Name: Hank Baker
Agent Phone: (712) 490-6621
Agency Title: United Real Estate Solutions

Estimate Your Payment
Estimated Payment
$ 2,248.65 per month $1,748.94 Principal & Interest $412.50 Property Tax $87.21 Homeowner's Insurance
501 Sunset Court | MLS# 831089
This single family home located at 501 Sunset Court, Rock Rapids, IA 51246 is currently listed for sale with an asking price of $299,000. This property was built in 2022 and has 4 bedrooms with 2296 sq. ft. Search Rock Rapids real estate on hankbaker.unitedrealestatesolutions.com today.