
BEDS6
BATHS4
SQUARE FEET3,674
MLS#833823
STATUSActive
PROPERTY TYPEResidential - Single Family
Property Description
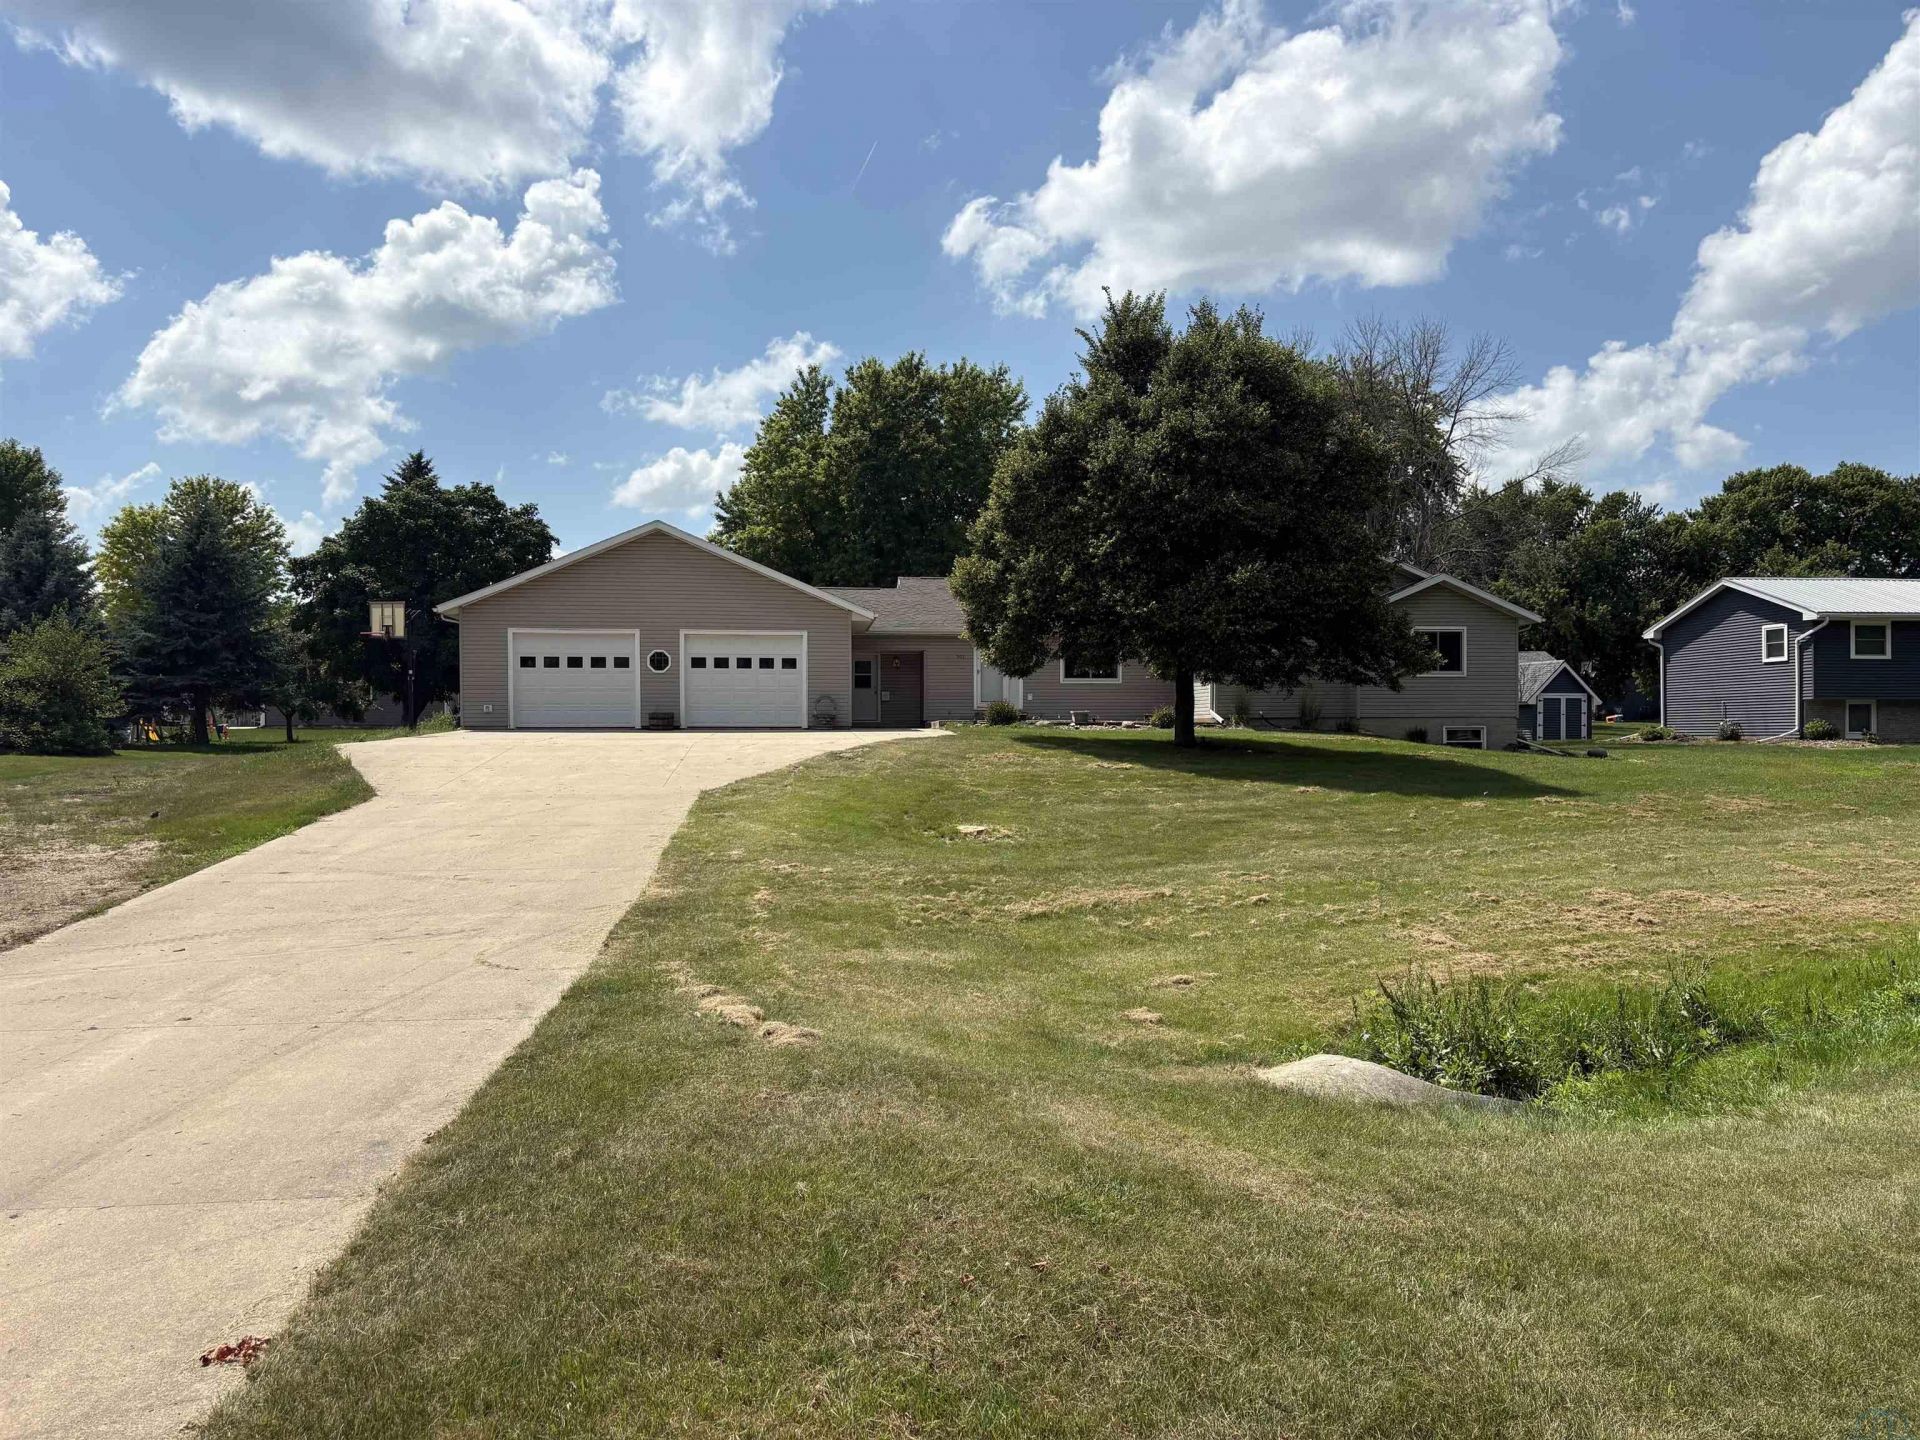
If you`ve been searching for for a home with plenty of space, this one checks all the boxes. Offering six bedrooms - three on the main level and three downstairs - this spacious ranch provides flexibility for hobbies or working. The primary suite features a walk-in closet and a private bath with a soaking tub, separate shower, and a new shower installed in 2020. The main floor also includes an additional full bathroom plus a convenient half bath off the laundry room near the garage entrance. The oversized kitchen offers abundant cabinet and countertop space, a pantry, and a breakfast bar that`s perfect for everyday living. Just off the kitchen, the dining area is filled with natural light and opens to the backyard patio through a sliding glass door. Storage wont be an issue with multiple closets throughout the home and built -in shelving in the basement. The unfinished basement is ready for your personal touch. Weather a game room, home gym, craft room, or additional living area, the possibilities are endless...
Property Features
Property Type: Residential - Single Family
Basement: Finished, Full
Cooling: Central
Fuel Type: Natural Gas
Garage: Attached
Garage: 2 car attached
Heating: Forced Air
Home Style: Ranch
Lot Size: 0.66 Acres
Roof Type: Shingle
Taxes: $3,180
Year Built: 1999
Feature Descriptions
Amenities: Eat-in Kitchen, Garage Door Opener, Hardwood Floors, Main Floor Laundry, Master Bath, Master WI Closet, Patio
Basement Rooms: 3/4 Bath, Bedroom, Family, Other
Bedroom: Mater bedroom, Walk-in Closet 7.75 x 4.75, ceiling fan
Bedroom: Double closets, ceiling fan
Bedroom: Walk-in closet 4 x 10, ceiling fan
Days on Site: 1
Dining: Door to rear patio, ceiling fan
Driveway: Concrete
Exterior: Vinyl
Full Bath: Tub & shower combo, medicine cabinet
Full Bath: Soaker tub, walk in shower, linen closet, double sinks
Includes: Range, dishwasher, refrigerator, microwave, washer, dryer, bar, water softener, R/O system, two sheds
Kitchen: Solid surface tops, breakfast bar, pantry closet
Laundry: Large closet, 1/2 bath toilet and laundry sink
Living: coat closet, ceiling fan, picture window
Main Level Rooms: Bedroom, Dining, Full Bath, Kitchen, Laundry, Living
Parcel: 19141-0029113000
Rental: No
Sewer: City
SQFT Below Finished: 1635
SQFT Below Total: 1864
SQFT Below Unfinished: 229
SQFT Main: 2039
SQFT Total Above Grade: 2039
Water: City
Water Softner: Owned
Local Schools
High School: Hartley-Melvin-Sanborn
Middle School: Hartley-Melvin-Sanborn
Elementary School: Hartley-Melvin-Sanborn
Listed By / Shown By
Listed By
Agency Name: Keller Williams Siouxland
Agency Phone: 712-226-1900
Shown By
Agent Name: Hank Baker
Agent Phone: (712) 490-6621
Agency Title: United Real Estate Solutions

Estimate Your Payment
Estimated Payment
$ 2,227.04 per month $1,868.86 Principal & Interest $265.00 Property Tax $93.19 Homeowner's Insurance
501 Joyce St | MLS# 833823
This single family home located at 501 Joyce St, Sanborn, IA 51248 is currently listed for sale with an asking price of $319,500. This property was built in 1999 and has 6 bedrooms with 3674 sq. ft. Search Sanborn real estate on hankbaker.unitedrealestatesolutions.com today.