
BEDS4
BATHS2
SQUARE FEET1,849
MLS#834921
STATUSActive
PROPERTY TYPEResidential - Single Family
Property Description
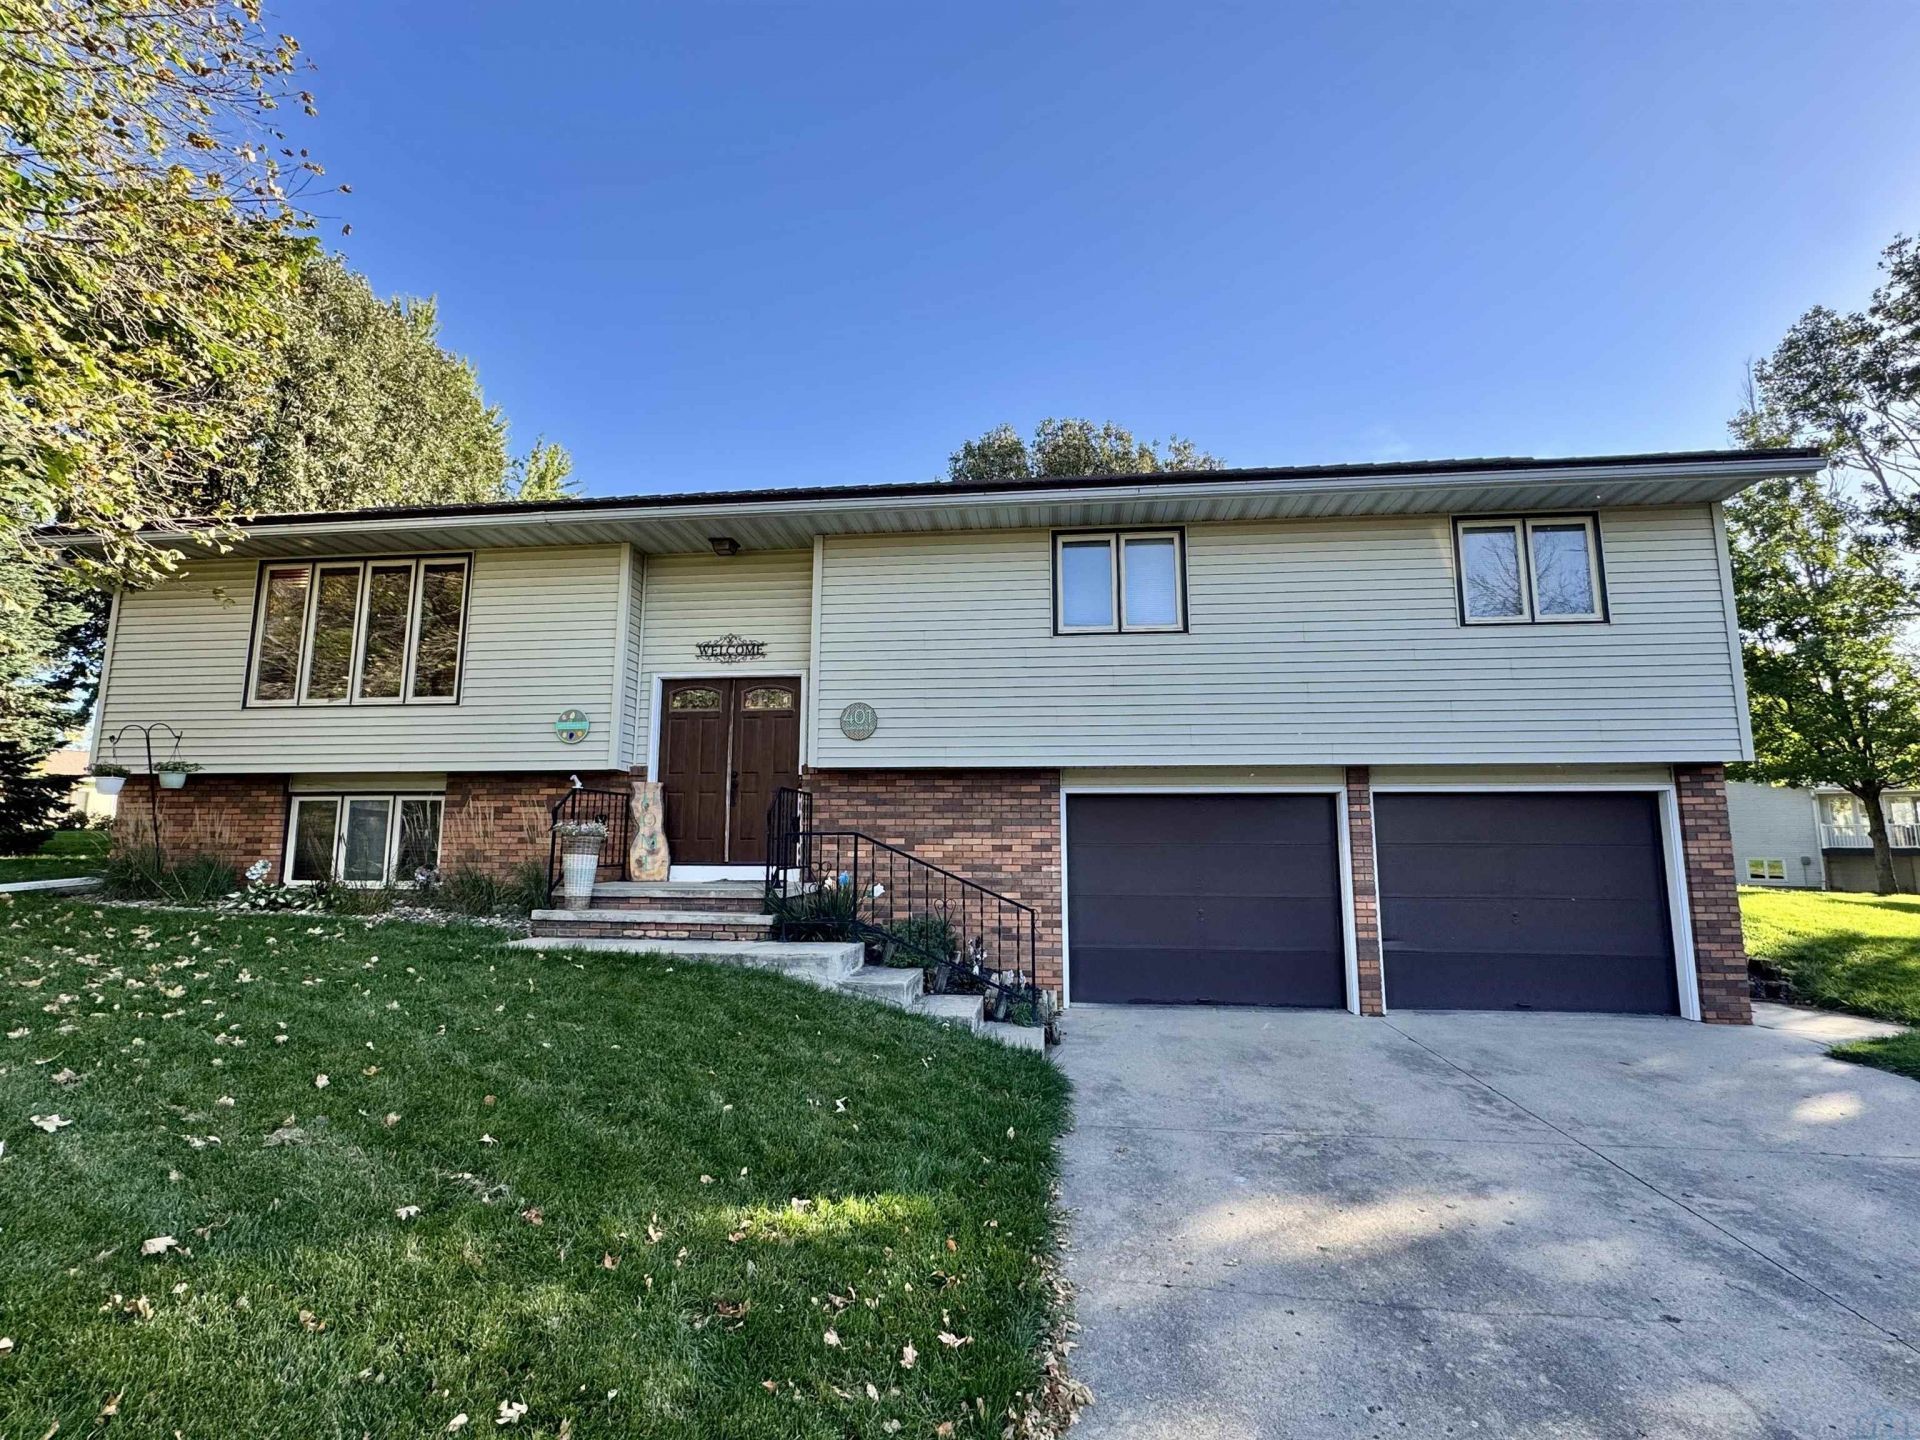
Looking for a home with a great location, on a cul-de-sac, plenty of space, and a backyard youll absolutely love? Youre going to want to check this out!! This 4-bedroom, 2-bathroom home has so much to offer, including numerous updates throughout, from fresh paint to updated flooring to the recently poured stamped back patio!! Inside, youll find large bedrooms, a beautiful kitchen, and tons of extra storage space. Plus, theres a partially finished basement with even more room to make your own!! But one of my favorite features has to be the massive backyard!! Whether it`s entertaining, using the playset, relaxing in the hot tub, or putting the included storage shed to good use, theres so much potential to enjoy this outdoor space. With a great location, plenty of room to spread out, and updates throughout, this home is ready for its next owners to make it their own. If youre looking for a place to put down roots and call home, this one is worth a look!!!
Property Features
Property Type: Residential - Single Family
Basement: Partially Finished
Cooling: 2 Central
Fuel Type: Electric
Garage: 2 car attached
Garage: Attached
Heating: Forced Air, Heat Pump
Home Style: Split
Lot Size: 0.38 Acres
Roof Type: Other-See Comments
Taxes: $3,534
Year Built: 1976
Feature Descriptions
Amenities: Garage Door Opener, Hot Tub, Main Floor Laundry, Patio, Storage Shed, Patio - Stone/Paver, Patio Stamped Concrete
Basement Rooms: Full Bath, Kitchen, Other
Bedroom: Carpet 2019 Paint 2019
Bedroom: Carpet 2019 Paint 2019 Spacious 2 Windows Closet
Bedroom: Spacious Windows Closet
Days on Site: 20
Driveway: Concrete
Exterior: Vinyl
Full Bath: LVP Flooring 2019 Double Vanity Tub + Shower Extra Storage
Hot Tub: Yes
Includes: Washer, Dryer, Stove, Microwave, Fridge + Freezer, Backyard Shed, Playset, Hot Tub, Water Softener
Kitchen: LVP Flooring Connected Dining Outside Access Countertops 16
Laundry: W+D Inc Sink Lots of storage/cabinetry
Living: New Carpet 2019 Front Door 2019 Paint 2019 Large Windows
Main Level Rooms: Bedroom, Laundry, Living
Parcel: 19167-17-33-301-033
Rental: No
Sewer: City
SQFT Below Finished: 400
SQFT Below Total: 600
SQFT Below Unfinished: 200
SQFT Main: 1449
SQFT Total Above Grade: 1449
Water: City
Water Softner: Included
Local Schools
High School: MOC-Floyd Valley
Middle School: MOC-Floyd Valley
Elementary School: MOC-Floyd Valley
Listed By / Shown By
Listed By
Agency Name: Northwest Realty
Agency Phone: 712-441-2229
Shown By
Agent Name: Hank Baker
Agent Phone: (712) 490-6621
Agency Title: United Real Estate Solutions

Estimate Your Payment
Estimated Payment
$ 2,185.92 per month $1,801.59 Principal & Interest $294.50 Property Tax $89.83 Homeowner's Insurance
401 Zuider Zee Ct Se | MLS# 834921
This single family home located at 401 Zuider Zee Ct Se, Orange City, IA 51041 is currently listed for sale with an asking price of $308,000. This property was built in 1976 and has 4 bedrooms with 1849 sq. ft. Search Orange City real estate on hankbaker.unitedrealestatesolutions.com today.