
BEDS3
BATHS3
SQUARE FEET1,750
MLS#833689
STATUSActive
PROPERTY TYPEResidential - Townhouse
Property Description
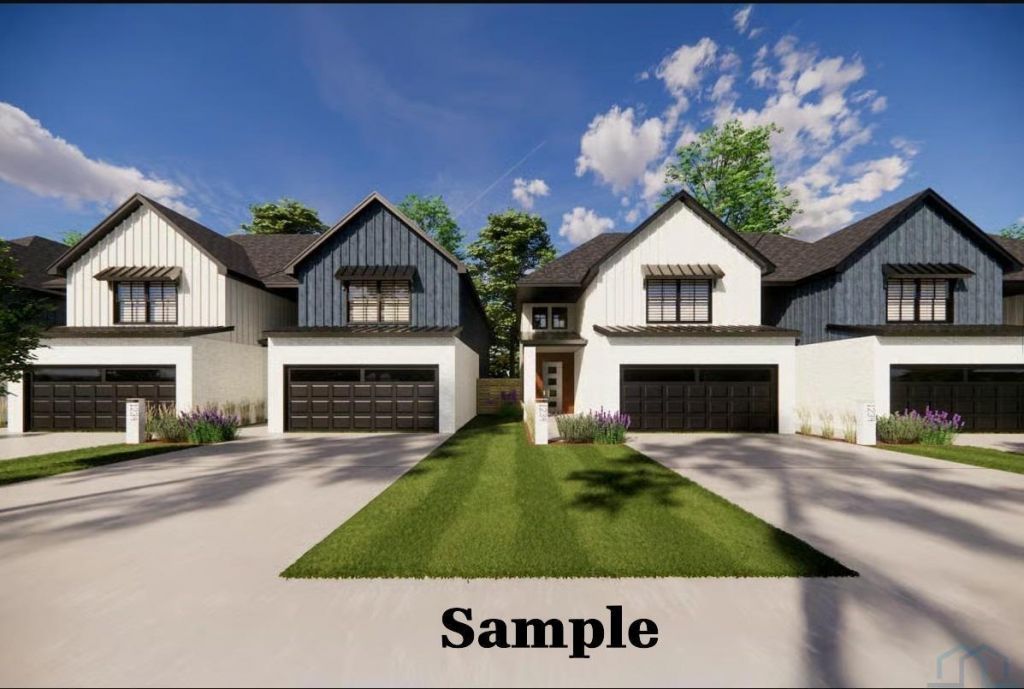
New Construction townhome/duplex, 1750 finished sq ft, 2 story, 3 bdrm/2.5 bath and 2 stall attached garage. Great opportunity to move to SD and into the newly developed neighborhood of Union Crossing. Main floor boasts LR, DR, Kitchen w/ island and 1/2 bath for guests. French door to 14x6 covered patio off the back of the home. Second floor has 3 nice sized bedrooms/2 baths and laundry. Hurry at $174 per sq ft this is as affordable as you can find in the area. This one was pre~sold VA financing and has everything completed to qualify VA new construction, great opportunity that is back on the market..
Property Features
Property Type: Residential - Townhouse
Basement: None
Cooling: Central
Fuel Type: Electric, Natural Gas
Garage: 2 car attached
Garage: Attached, Double
Heating: Forced Air
Home Style: 2 Story
Lot Size: 0.11 Acres
Roof Type: Shingle
Taxes: $250
Year Built: 2026
Feature Descriptions
3/4 Bath: primary suite bath w/ LVT flooring, 6x10 closet - carpet
Amenities: Eat-in Kitchen, Foyer, Garage Door Opener, Lawn Sprinkler System, Master Bath, Master WI Closet, Patio, Smoke Detector, Granite/Quartz, Kitchen Island, Luxury Vinyl / LVT, Exterior Lighting
Bedroom: primary suite - walk-in closet 6x10, 3/4 bath 6x11.3, carpet
Bedroom: spacious, carpet
Days on Site: 9
Dining: open, eat-in area, LVT
Driveway: Concrete
Exterior: Combination, Hardboard, Stone
Full Bath: tub/shower surround, linen closet, LVP
Half Bath: conveniently located, guest bath
HOA Fee: 150/Yearly
Includes: Kitchen appliances, gdo
Kitchen: island, pantry, solid surface, kitchen appliances, LVP
Laundry: so handy, stackable set-up
Living: Open with french door to 14x6 covered patio, LVP
Lot: Lawn Sprinkler System, Level Lot
Main Level Rooms: Dining, Kitchen, Living, Other
Parcel: 05.UC.01.1016B
Rental: No
Second Floor Rooms: 3/4 Bath, Bedroom, Full Bath, Laundry
Sewer: City
SQFT Main: 803
SQFT Total Above Grade: 1750
Water: City
Water Softner: Hook-up, Not Included
Local Schools
High School: Dakota Valley
Middle School: Dakota Valley
Elementary School: Dakota Valley
Listed By / Shown By
Listed By
Agency Name: Dunes Realty, LLC
Agency Phone: 605-422-1413
Shown By
Agent Name: Hank Baker
Agent Phone: (712) 490-6621
Agency Title: United Real Estate Solutions

Estimate Your Payment
Estimated Payment
$ 1,893.83 per month $1,784.04 Principal & Interest $20.83 Property Tax $88.96 Homeowner's Insurance
302 Liverpool | MLS# 833689
This townhouse located at 302 Liverpool, North Sioux City, SD 57049 is currently listed for sale with an asking price of $305,000. This property was built in 2026 and has 3 bedrooms with 1750 sq. ft. Search North Sioux City real estate on hankbaker.unitedrealestatesolutions.com today.