
BEDS3
BATHS1
SQUARE FEET1,129
MLS#835098
STATUSActive
PROPERTY TYPEResidential - Single Family
Property Description
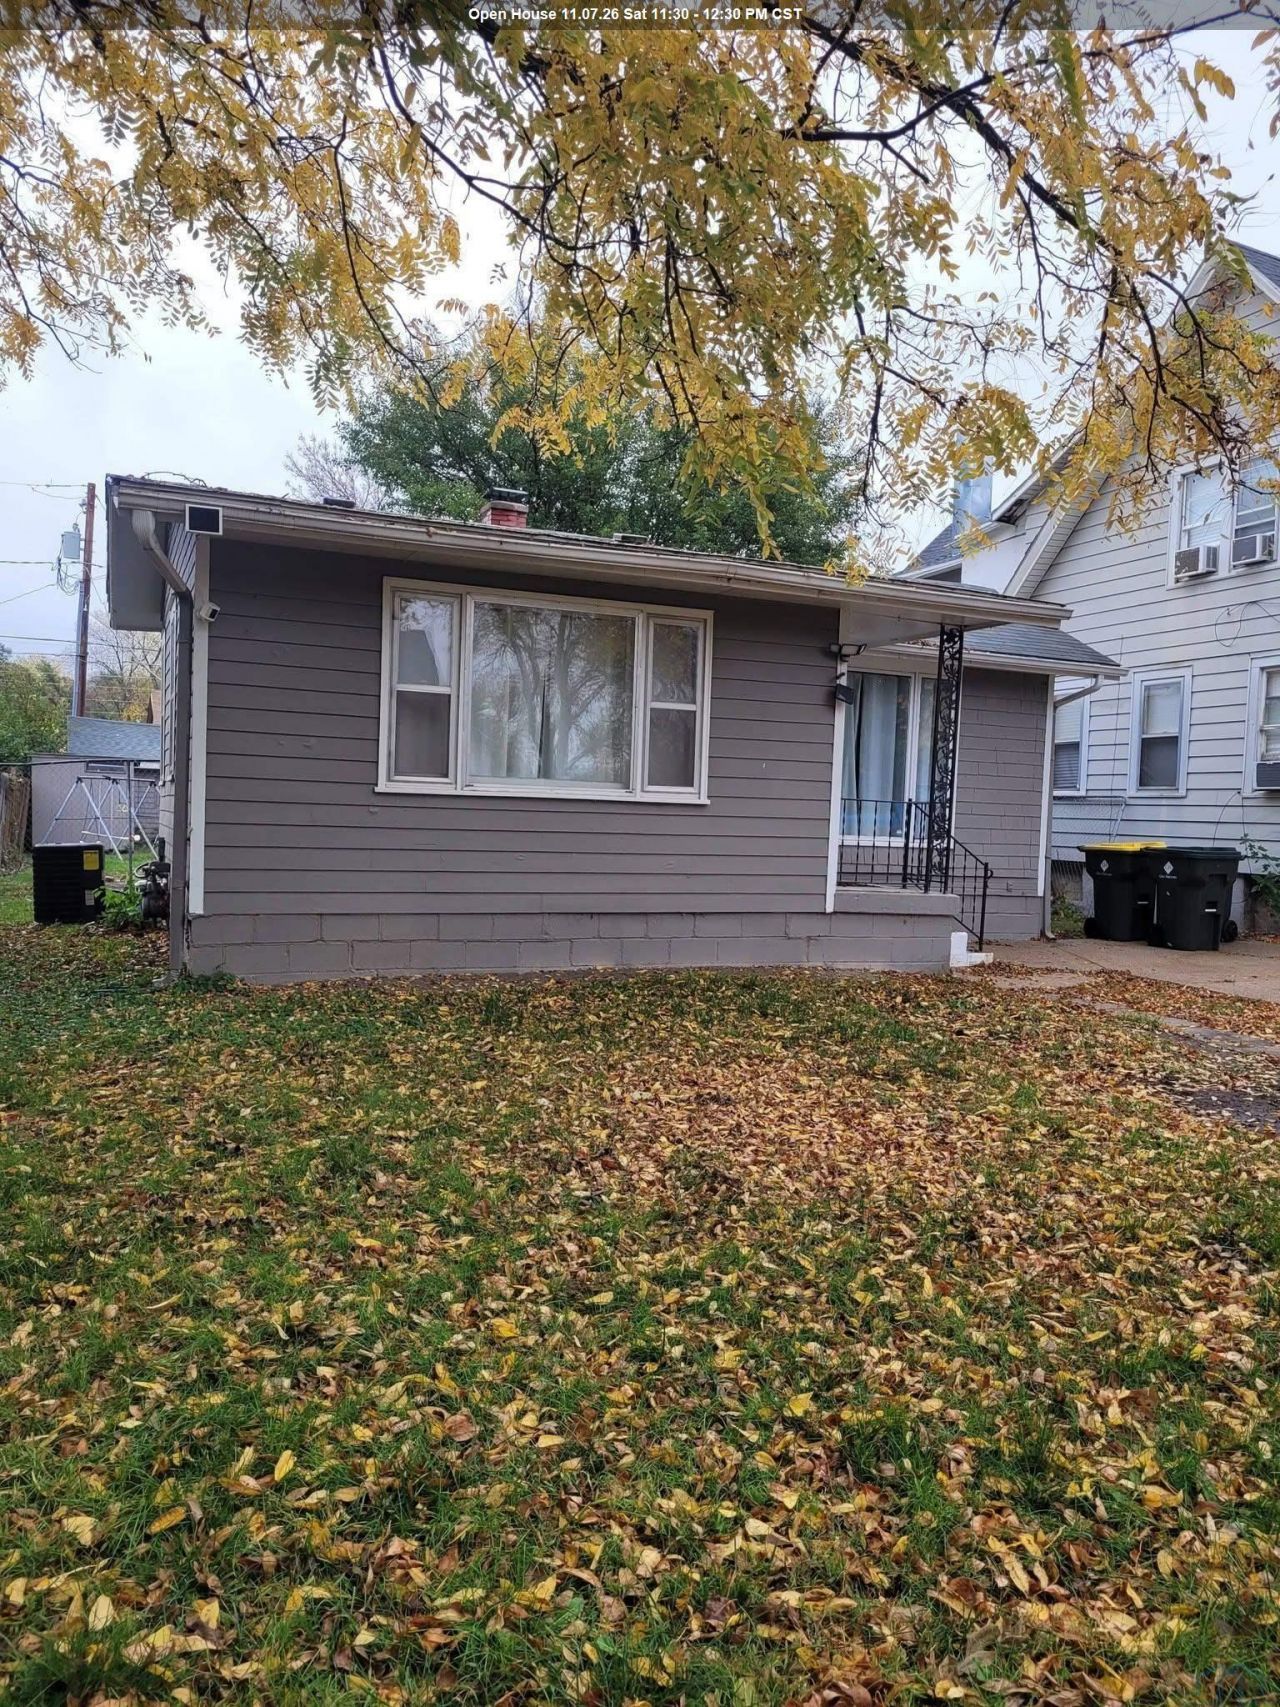
Completely updated in 2023. Adorable cozy home in Riverside, this home has 3 bedrooms and 1 four~piece bath with newer paint, lighting, vanity, some new sheetrock walls and ceilings, newer tile tub surround. Gally kitchen with newer stainless~steel fridge and stove. sink, counter tops and back splash. If you do not need 3 bedrooms, one bedroom could be used as a dining room with a pantry, or an office. Large living room can be shared as living/dining area. Nice big entry with newer paint, lighting and closet doors. Newer exterior paint on house, garage and shed. The basement has a family room with newer carpet, paint and lighting. Newer water heater. Outside offers off street parking in the front and a single~stall garage in the back. Seller will consider FHA and VA but is selling as~is..
Property Features
Property Type: Residential - Single Family
Basement: Full, Partially Finished
Cooling: Central
Fuel Type: Natural Gas
Garage: 1
Garage: Detached
Heating: Forced Air
Home Style: Ranch
Lot Size: 0.13 Acres
Roof Type: Shingle
Taxes: $2,007
Year Built: 1925
Feature Descriptions
Amenities: Foyer, Oversized Garage, Storage Shed
Basement Rooms: Family
Bedroom: Newer paint, lighting.
Bedroom: Newer paint, lighting.
Bedroom: Newer paint, barn door, closet/pantry.
Days on Site: 2
Driveway: Crushed Rock
Exterior: Wood Lap
Family: Newer paint, lighting, carpet.
Full Bath: Newer paint, vanity, lighting, tile.
Includes: Stove, Fridge, Shed, Washer and Dryer.
Kitchen: Newer paint, counter tops, backsplash, stove, fridge.
Living: Newer sheet rock, paint, lighting and lighting.
Lot: Level Lot, Trees
Main Level Rooms: Bedroom, Full Bath, Kitchen, Living, Other
Other: Newer exterior door, closet doors, lighting.
Parcel: 894823207005
Rental: No
Sewer: City
SQFT Below Finished: 192
SQFT Below Total: 937
SQFT Below Unfinished: 745
SQFT Main: 937
SQFT Total Above Grade: 937
Water: City
Water Softner: None
Local Schools
High School: West High
Middle School: West Middle
Elementary School: Riverside
Listed By / Shown By
Listed By
Agency Name: Keller Williams Siouxland
Agency Phone: 712-226-1900
Shown By
Agent Name: Hank Baker
Agent Phone: (712) 490-6621
Agency Title: United Real Estate Solutions

Estimate Your Payment
Estimated Payment
$ 1,180.51 per month $965.14 Principal & Interest $167.25 Property Tax $48.13 Homeowner's Insurance
2006 Nash Street | MLS# 835098
This single family home located at 2006 Nash Street, Sioux City, IA 51109 is currently listed for sale with an asking price of $165,000. This property was built in 1925 and has 3 bedrooms with 1129 sq. ft. Search Sioux City real estate on hankbaker.unitedrealestatesolutions.com today.