
BEDS2
BATHS2
SQUARE FEET1,777
MLS#835025
STATUSActive
PROPERTY TYPEResidential - Single Family
Property Description
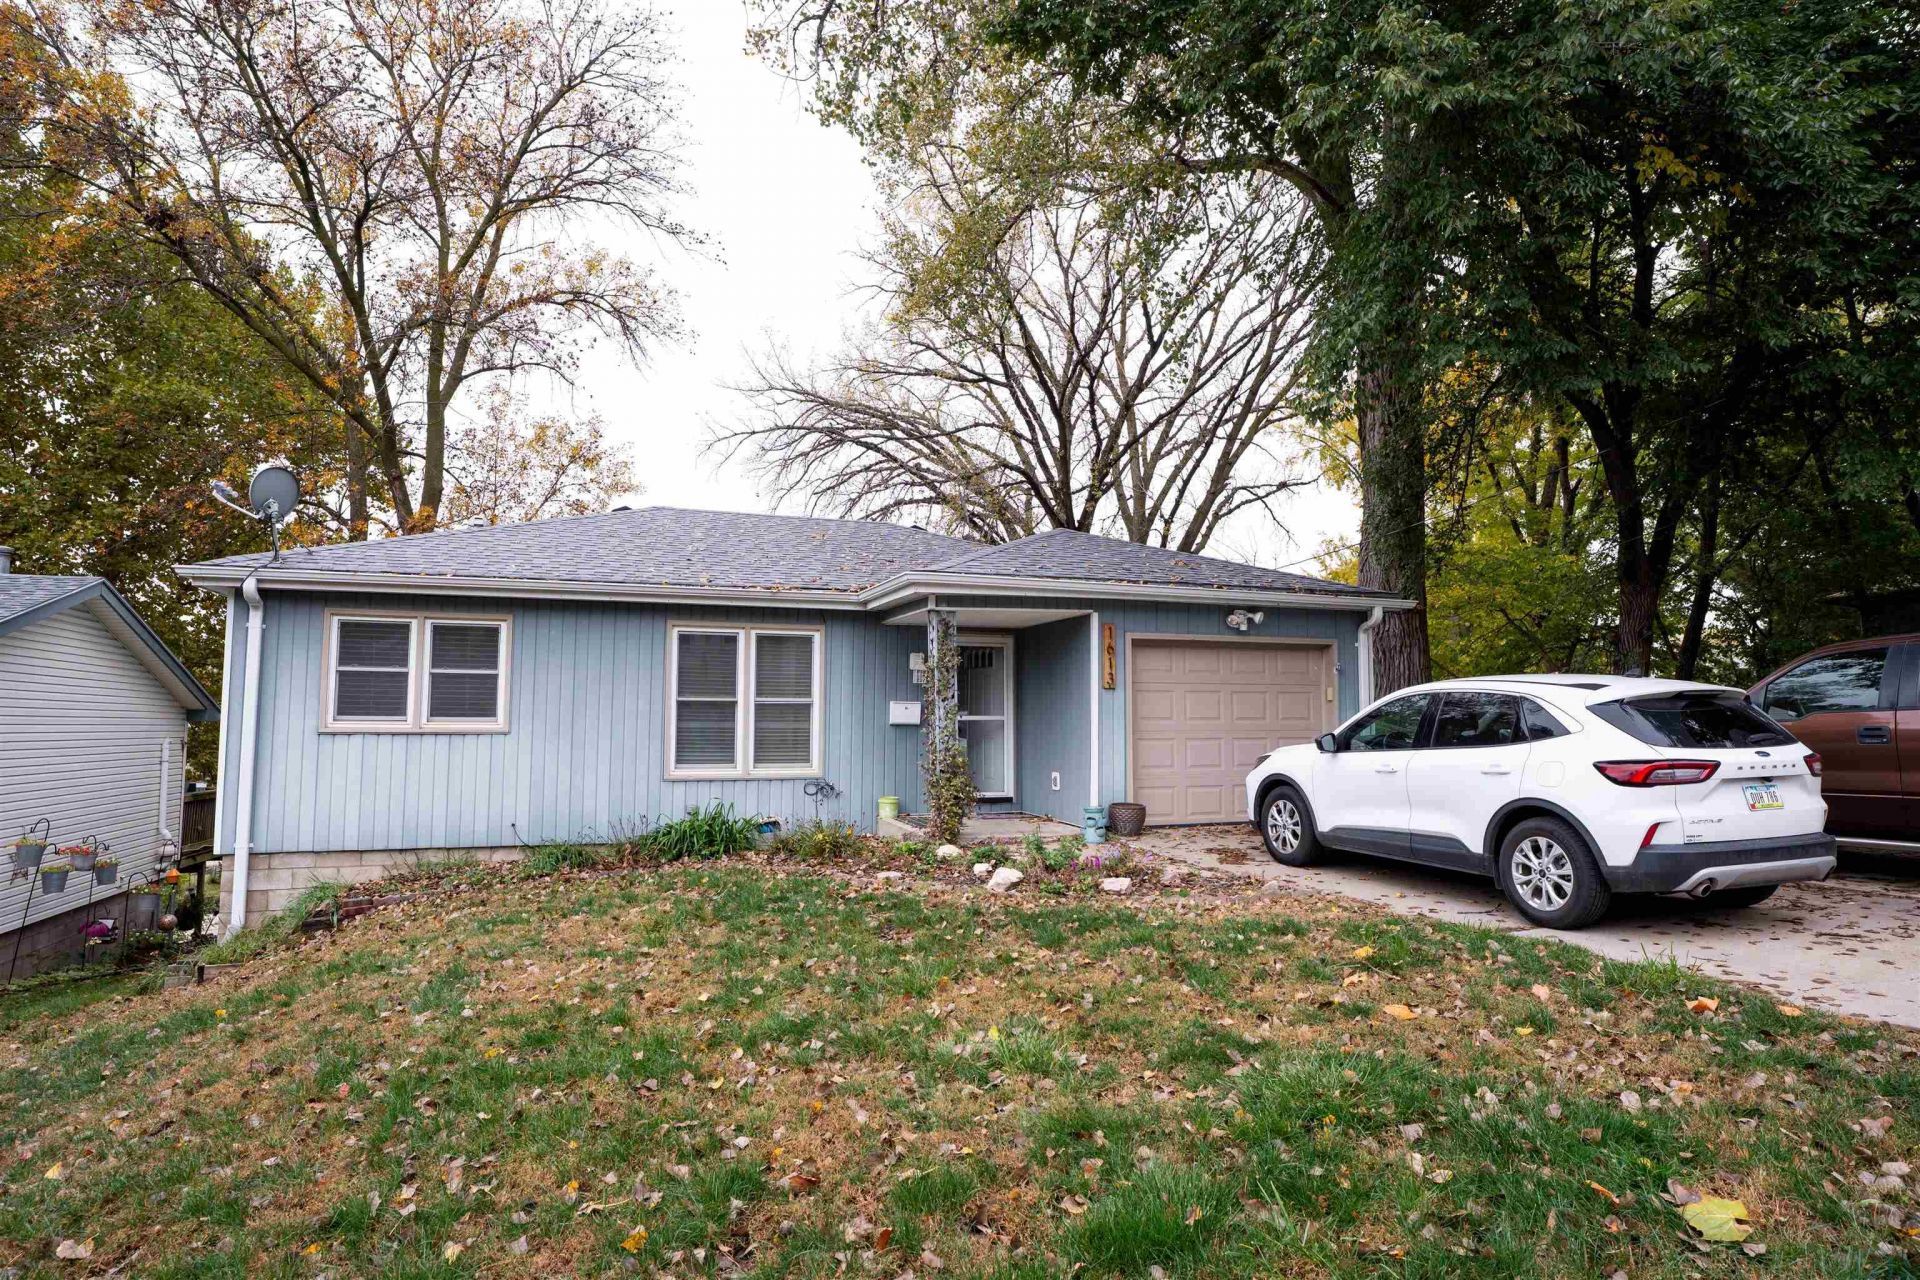
Nestled in a great morningside location, this home is more than meets the eye!! Two bedrooms and a bathroom are located on the main floor, along with a nice size living room, dining room with a nook for extra storage and and updated kitchen. The finished basement includes a den, non-conforming bedroom, another bath, and HUGE walk-in closet. Off the laundry room youll find a hidden storage/work room, or you can walk out and enjoy the backyard. Tons of storage, the attached garage, a radon system, and extra rear parking all add to the appeal as well!! Check it out today because this house is sure to sell quickly!!!
Property Features
Property Type: Residential - Single Family
Basement: Finished
Cooling: Central
Fuel Type: Natural Gas
Garage: 1 car attached
Garage: Attached
Heating: Forced Air
Home Style: Ranch
Lot Size: 0.15 Acres
Roof Type: Shingle
Taxes: $2,722
Year Built: 1970
Feature Descriptions
Basement Rooms: Den, Full Bath, Laundry, Other
Dining: Extra storage space not included in dimensions
Driveway: Concrete
Exterior: Vinyl
Full Bath: connected to guest bedroom
Includes: kitchen appliances, washer and dryer
Main Level Rooms: Bedroom, Dining, Full Bath, Kitchen, Living
Other: currently being used as a guest bedroom
Parcel: 884705101011
Rental: No
Sewer: City
SQFT Below Finished: 849
SQFT Below Total: 1145
SQFT Below Unfinished: 296
SQFT Main: 928
SQFT Total Above Grade: 928
Water: City
Water Softner: Rented
Local Schools
High School: East High
Middle School: East Middle
Elementary School: Spalding
Listed By / Shown By
Listed By
Agency Name: United Real Estate Solutions

Shown By
Agent Name: Hank Baker
Agent Phone: (712) 490-6621
Estimate Your Payment
Estimated Payment
$ 1,455.03 per month $1,169.86 Principal & Interest $226.83 Property Tax $58.33 Homeowner's Insurance
1613 S Nicollet St. | MLS# 835025
This single family home located at 1613 S Nicollet St., Sioux City, IA 51106 is currently listed for sale by United Real Estate Solutions, with an asking price of $200,000. This property was built in 1970 and has 2 bedrooms with 1777 sq. ft. Search Sioux City real estate on hankbaker.unitedrealestatesolutions.com today.